
Understand the brief
We listen to what is not working, what you want to change and how the home needs to function when the work is complete.
Improve your kitchen’s layout, storage and finishes.
Discuss your project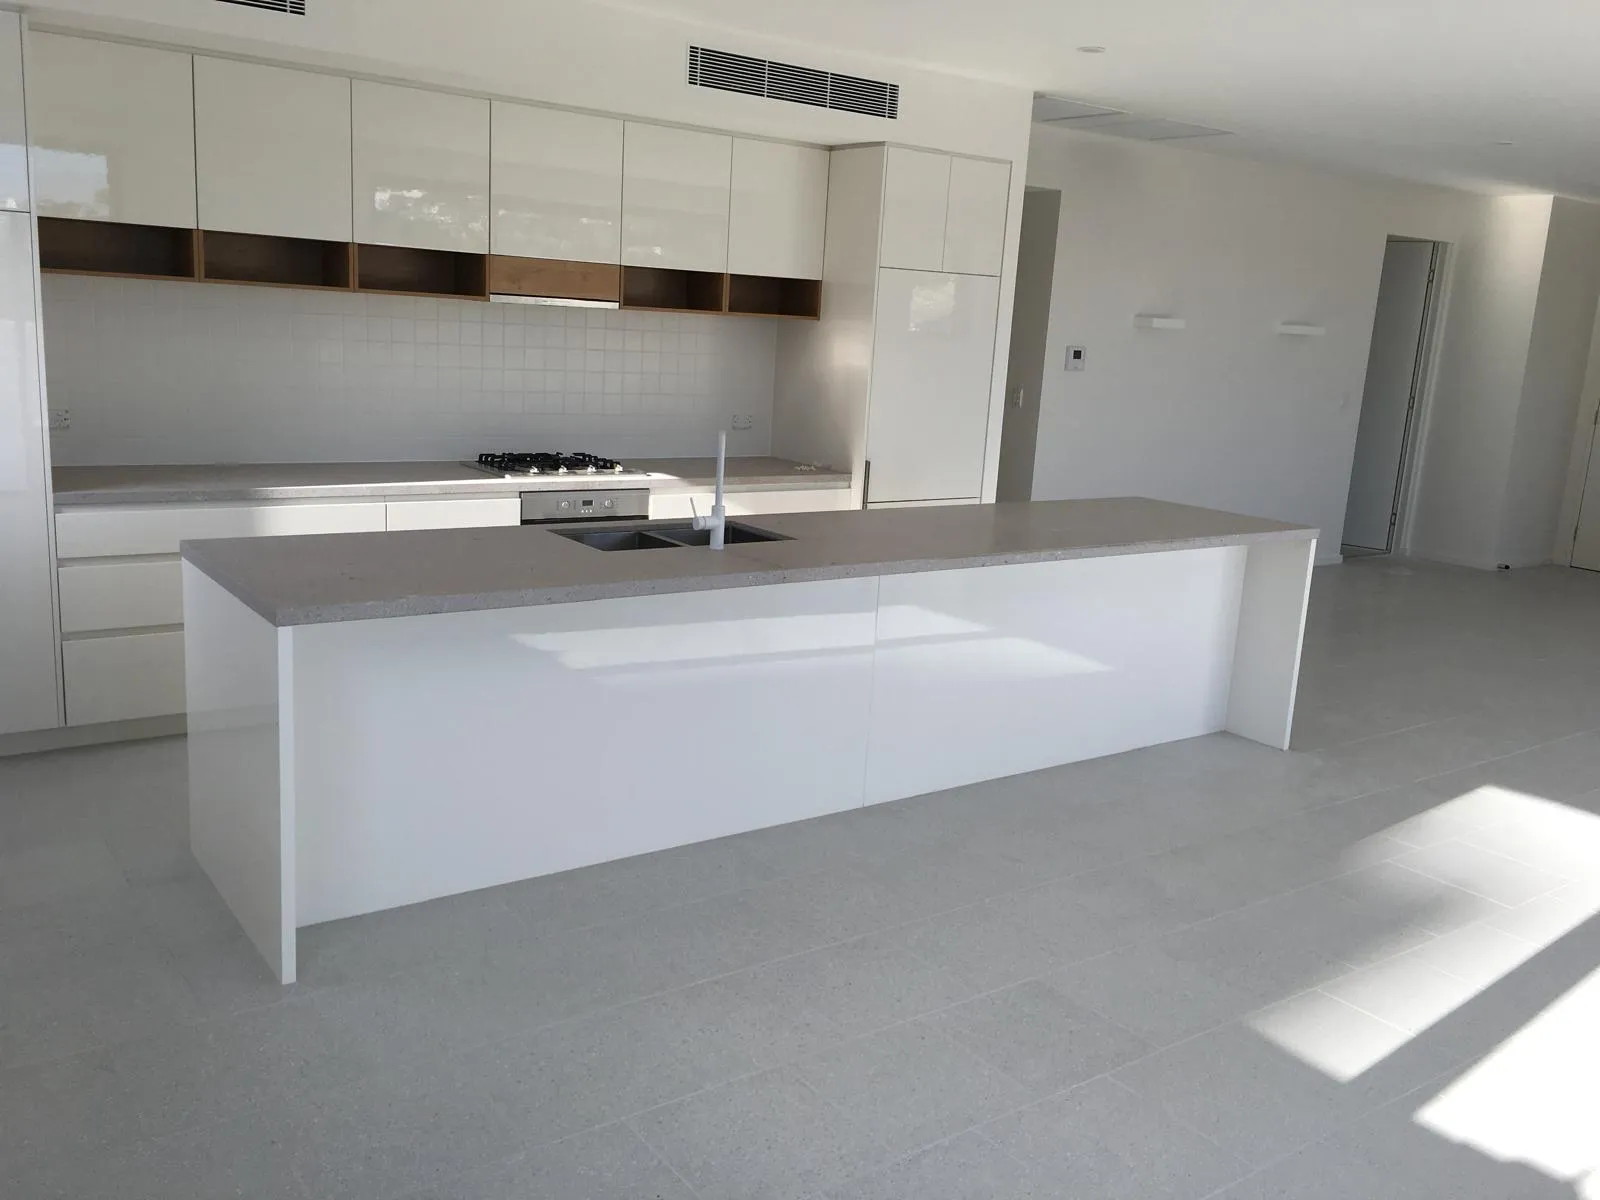
A considered approach
Kitchen layouts, surfaces, cabinetry coordination, tiling and finishing details.
How we work
Every project has its own pace and requirements. These are the conversations and checkpoints we use to keep the work moving clearly.
We listen to what is not working, what you want to change and how the home needs to function when the work is complete.
We work through priorities, materials, access, likely approvals and the practical details that affect cost and timing.
Before construction begins, we agree the sequence, decisions and communication points so you know what comes next.
We coordinate the work, keep the site moving and pay attention to the details that make the finished space feel resolved.
Related work
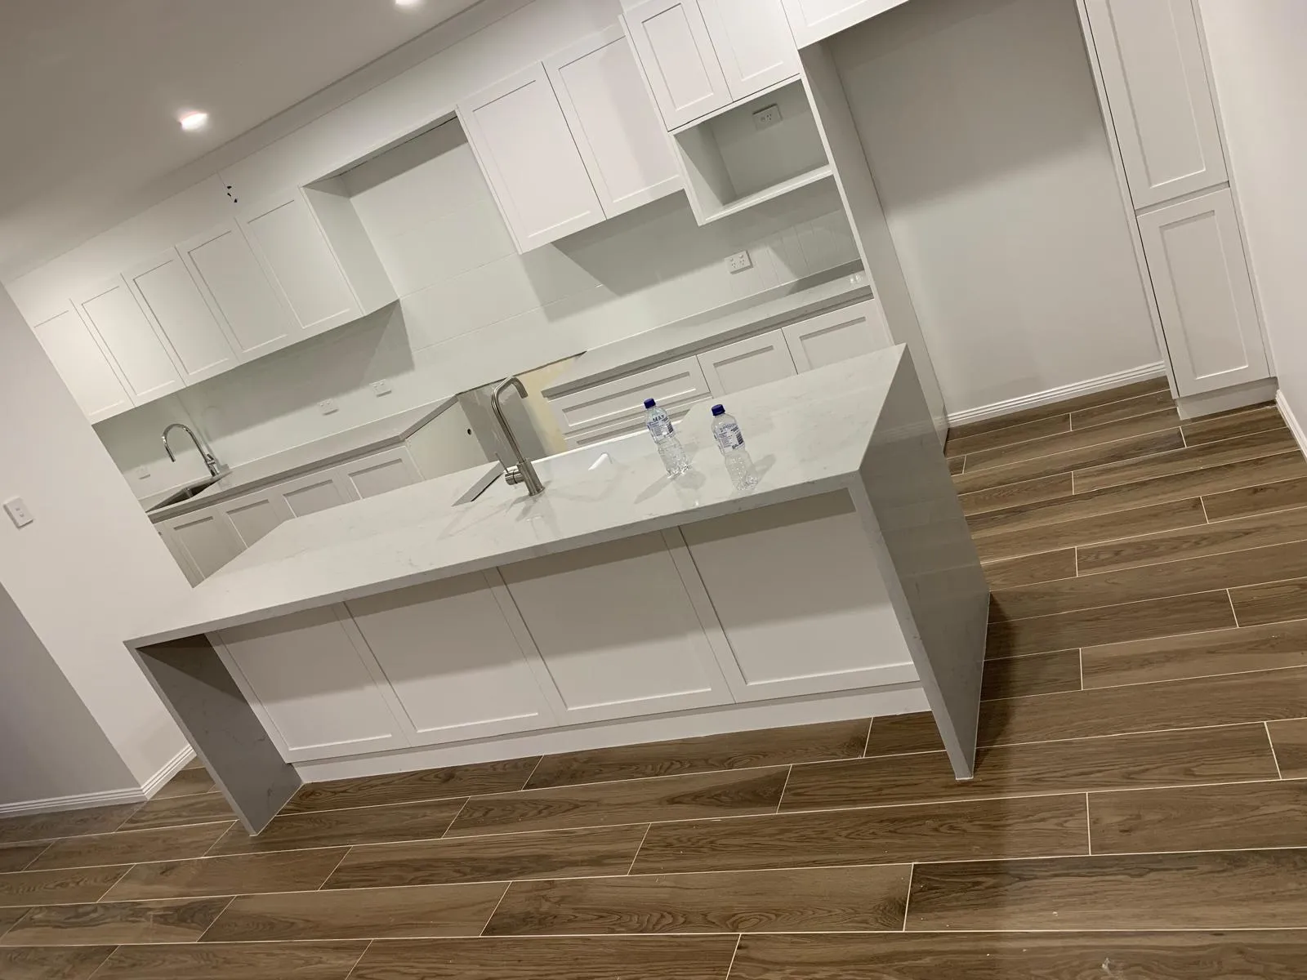
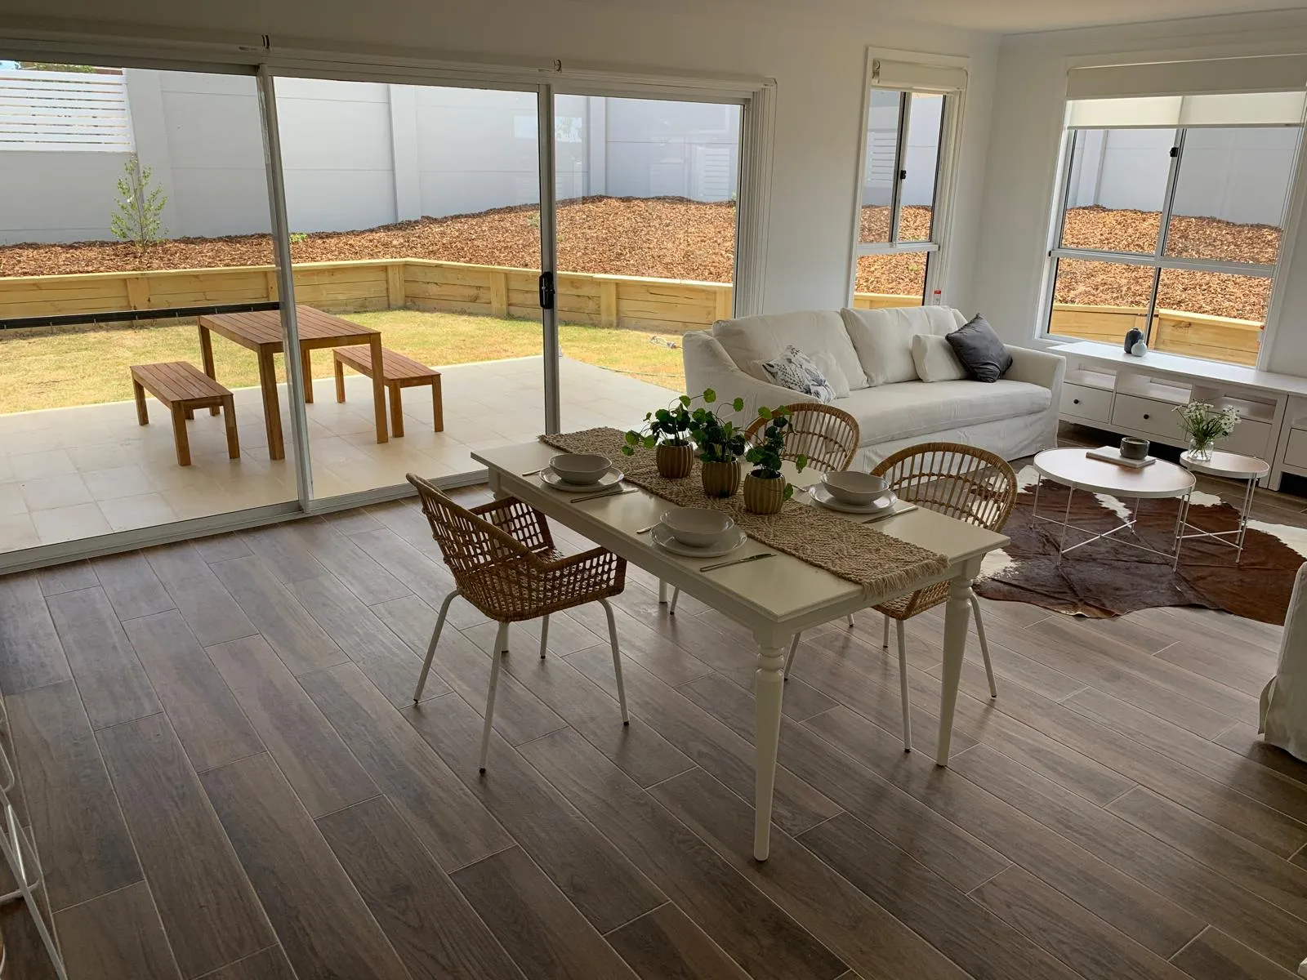
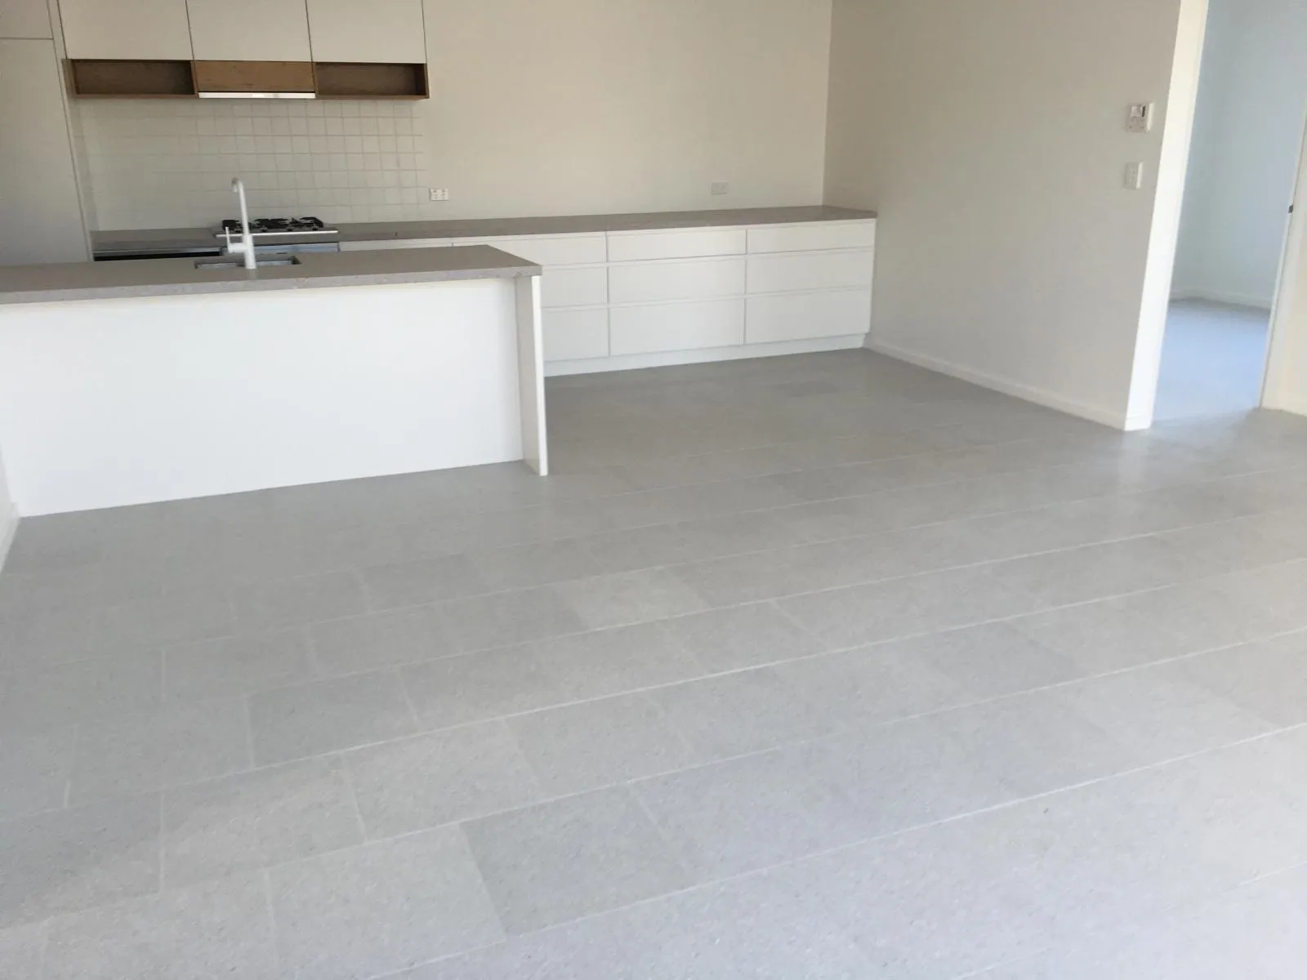
Browse examples from our project library. Your finished result will be shaped around your home, brief and chosen materials.
Share your ideas, your suburb and what you would like to change. We’ll help you work out the next step.